YouAlberta

Have you visited University Commons yet?
The building is interesting enough to merit a visit all on its own, and it’s full to the brim with places you’ll probably need to visit as part of your university experience. Most noticeably, the Student Service Centre is now on the second floor.
I remember when the demolition happened — I watched the old additions of the former Dentistry/Pharmacy Centre fall in the later half of 2019. I’ve seen various phases of construction, and I’ve got to say I’m impressed with the building today.
The space is completely revitalized — but pays homage to its predecessors. The original 1922 structure remains and a portion of the 1947 facade was integrated into the design of University Commons, providing not only a glimpse into North Campus’ architectural history, but a pretty awesome photo op spot.
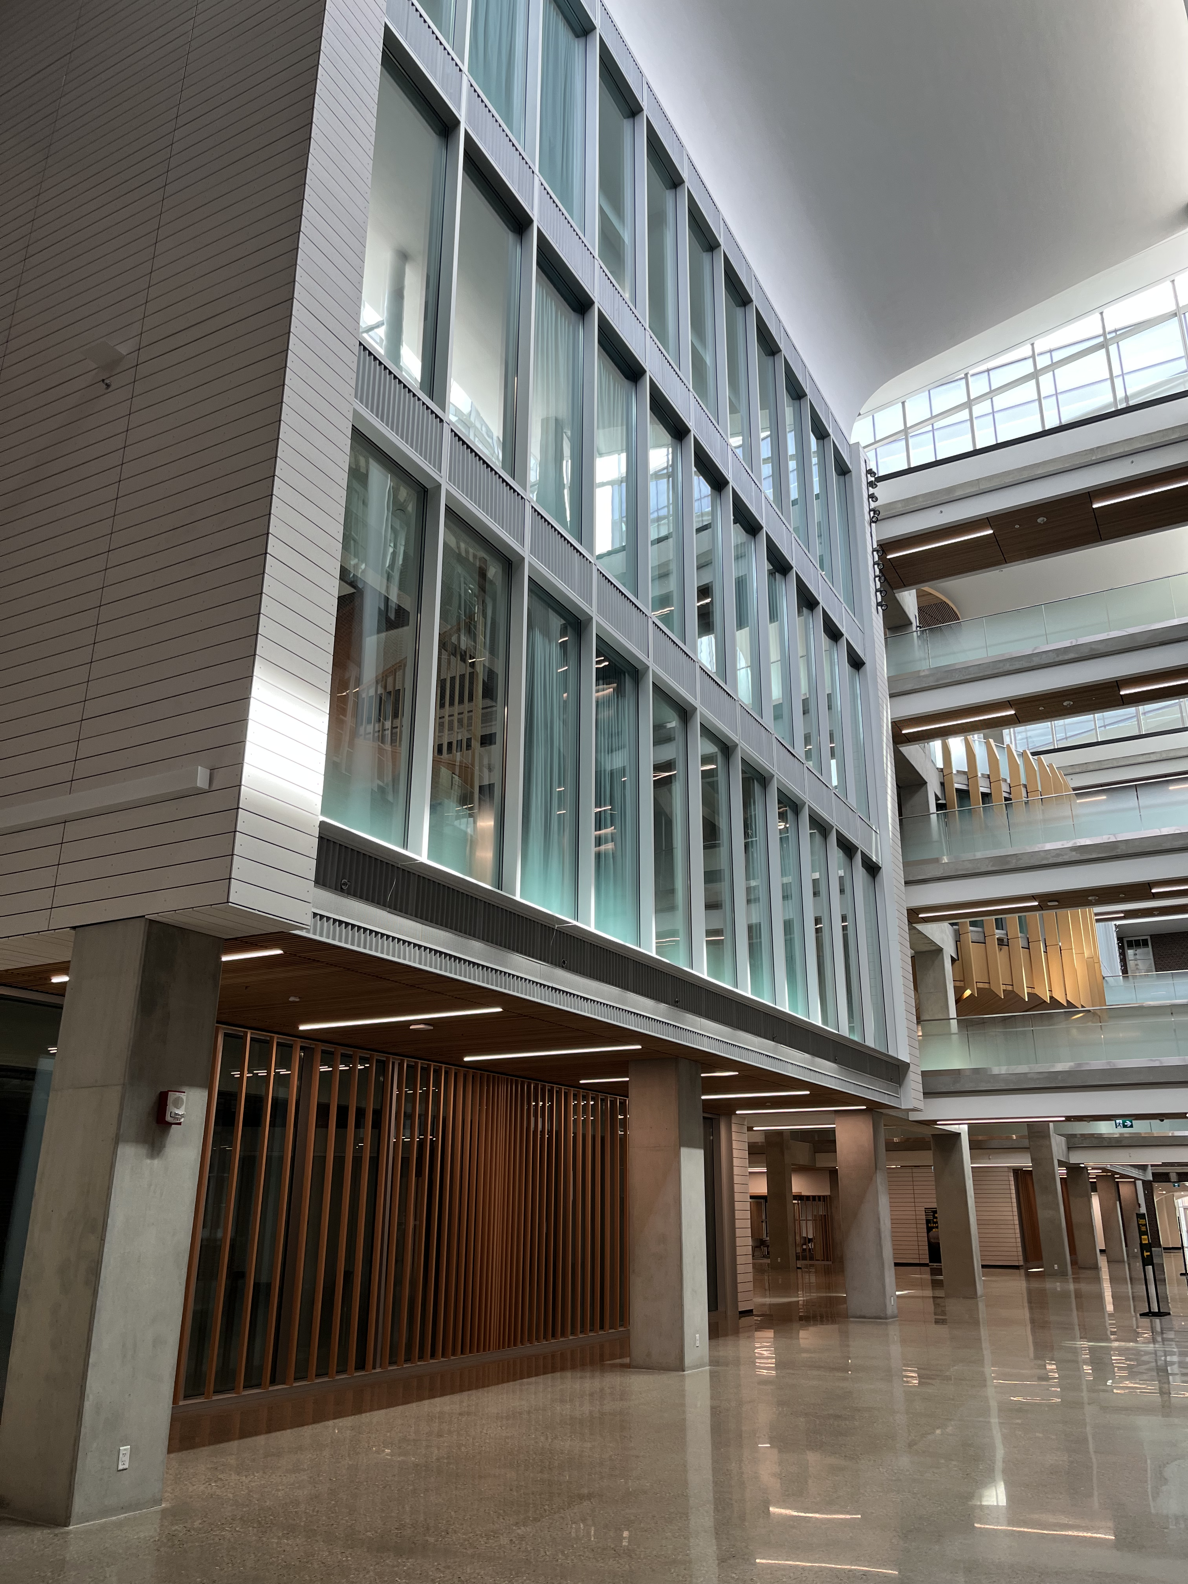
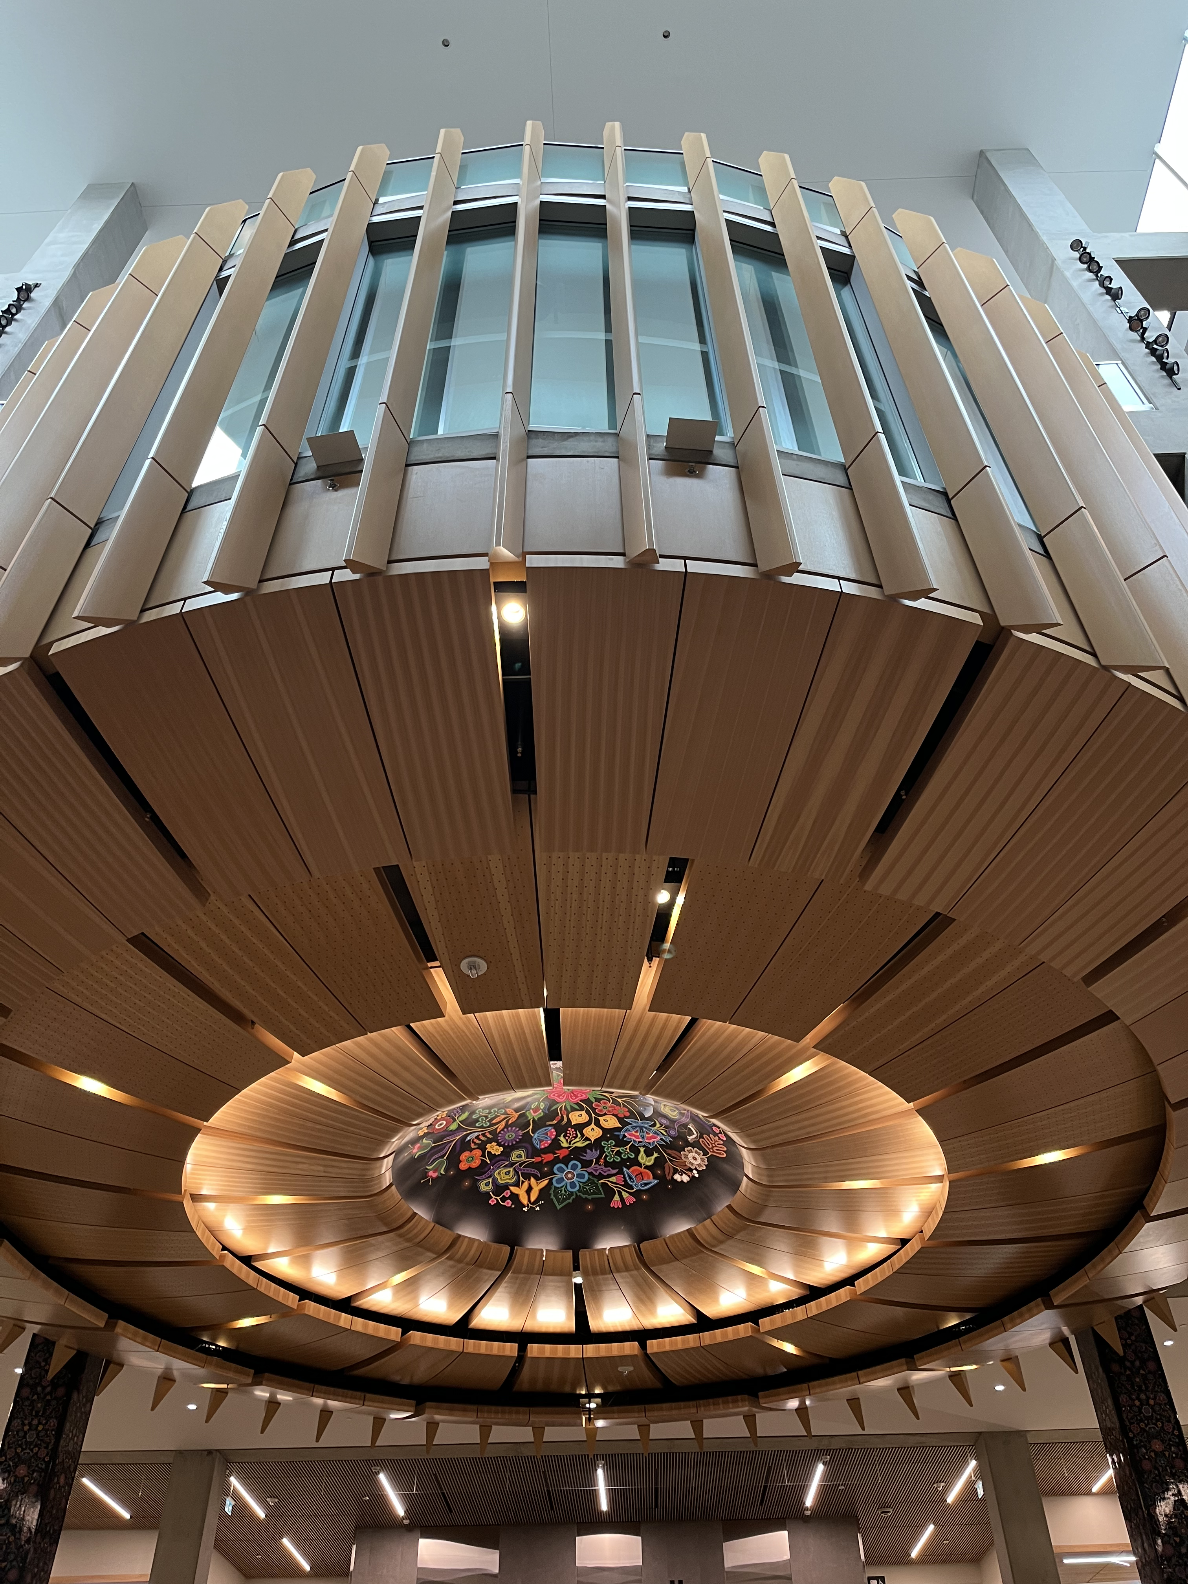
The double-height entry leads directly into the atrium. Be sure to look up at the oculus ceiling, and take a moment to appreciate the Métis beadwork-style art by Christi Belcourt that adorns the ceiling and pillars. I appreciate the high ceilings, natural light and variety of textures within the building.
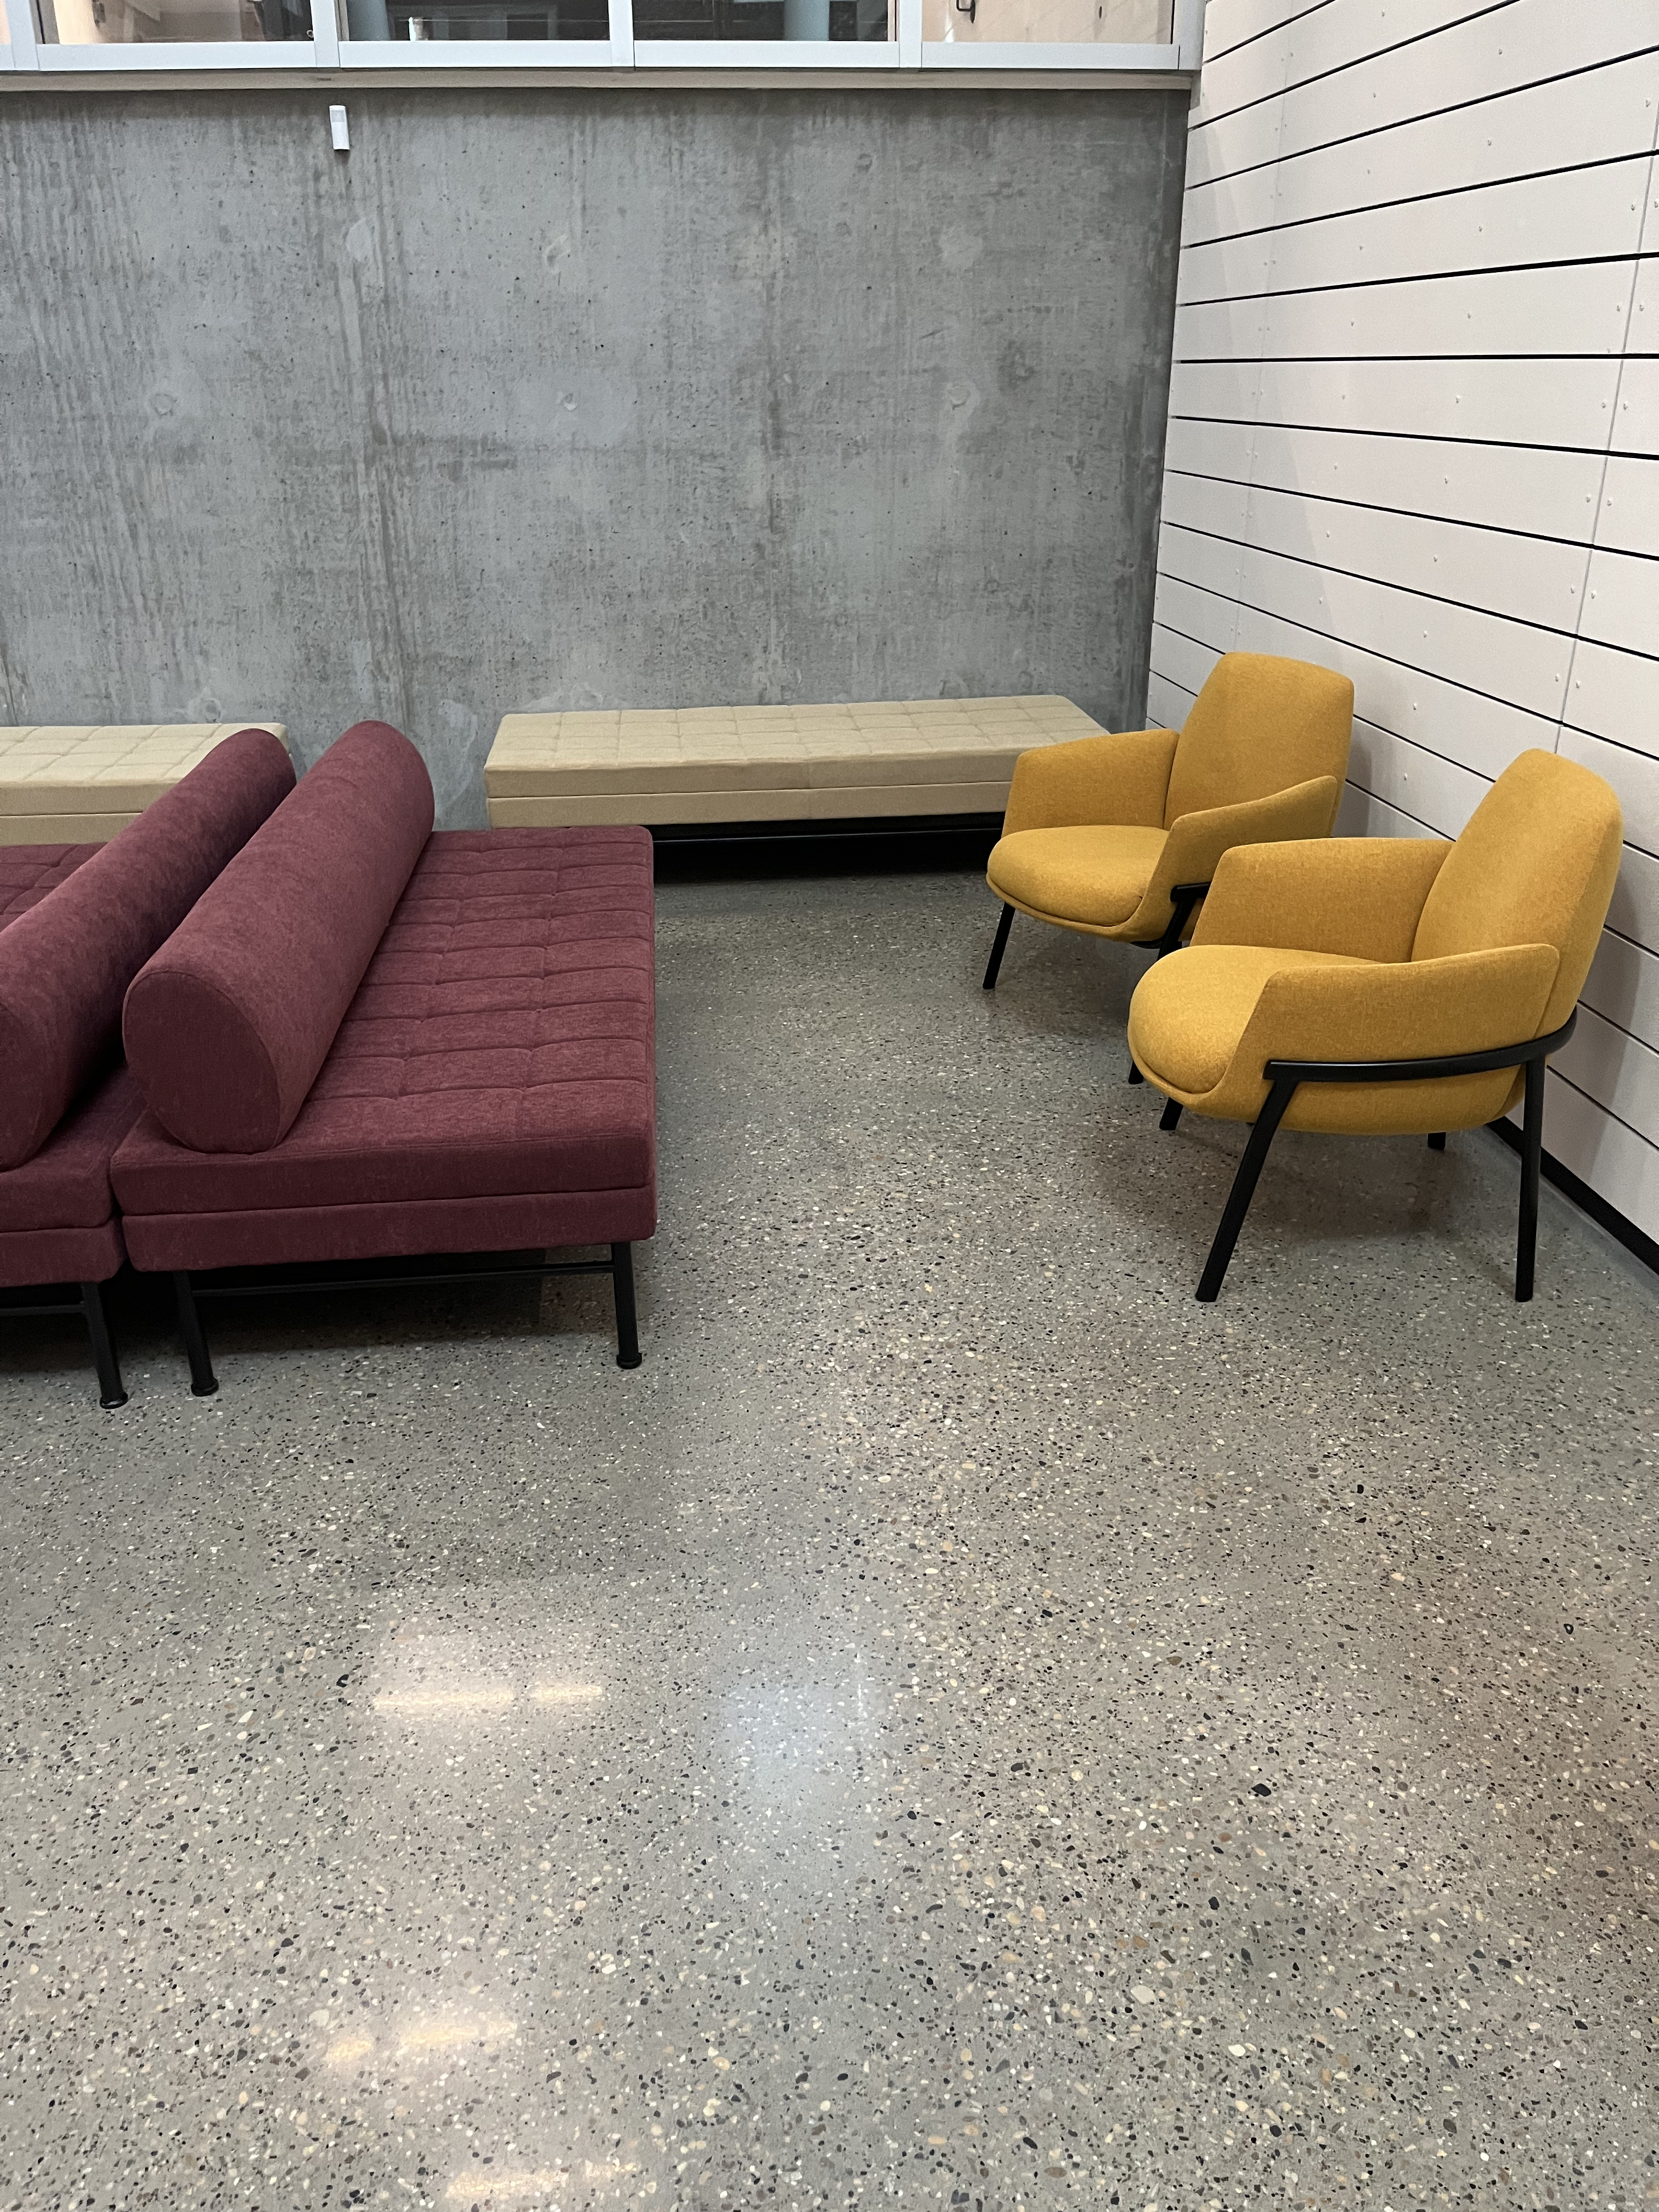
The ancillary furniture on the main floor is modern, colourful and typically in proximity to windows or other natural light — in other words, these are enjoyable and functional new study spaces to try out this semester. There are also plenty of gender neutral washrooms and spacious elevators, making this a very accessible building for all students.
University Commons’s atrium has more than just study spots to offer, though, like the new GREEN+GOLD store! There, you can get all things U of A, from backpacks to athletics merch, run by the same team as the Bookstore. Across from the GREEN+GOLD store is the Daily Grind, so you can fuel up for your day or grab a snack for a study session. UASU’s Infolink is also on this floor. The student-led information network is willing and able to answer your campus questions.
The Department of Computing Science has shifted most operations into University Commons, and you can find the new, open-concept Undergraduate Association of Computing Science on the main floor, and updated lab spaces on the first and second floors. I really cannot overstate how much of an upgraded space this is. There are centrally-located lockers, modern seating and spaces designed for working through problems together.
The new Student Service Centre is on the second floor — I really like the design of the space. The colour palette is pleasant, the seating is comfortable and desks are spaced far enough from each other to encourage privacy. There are also side rooms for added privacy. The queue is online, so you don’t have to stay tethered to the room while you wait. (I suggest staying in the building to ensure you keep your place in line, but there are plenty of spots to check out while you wait!)
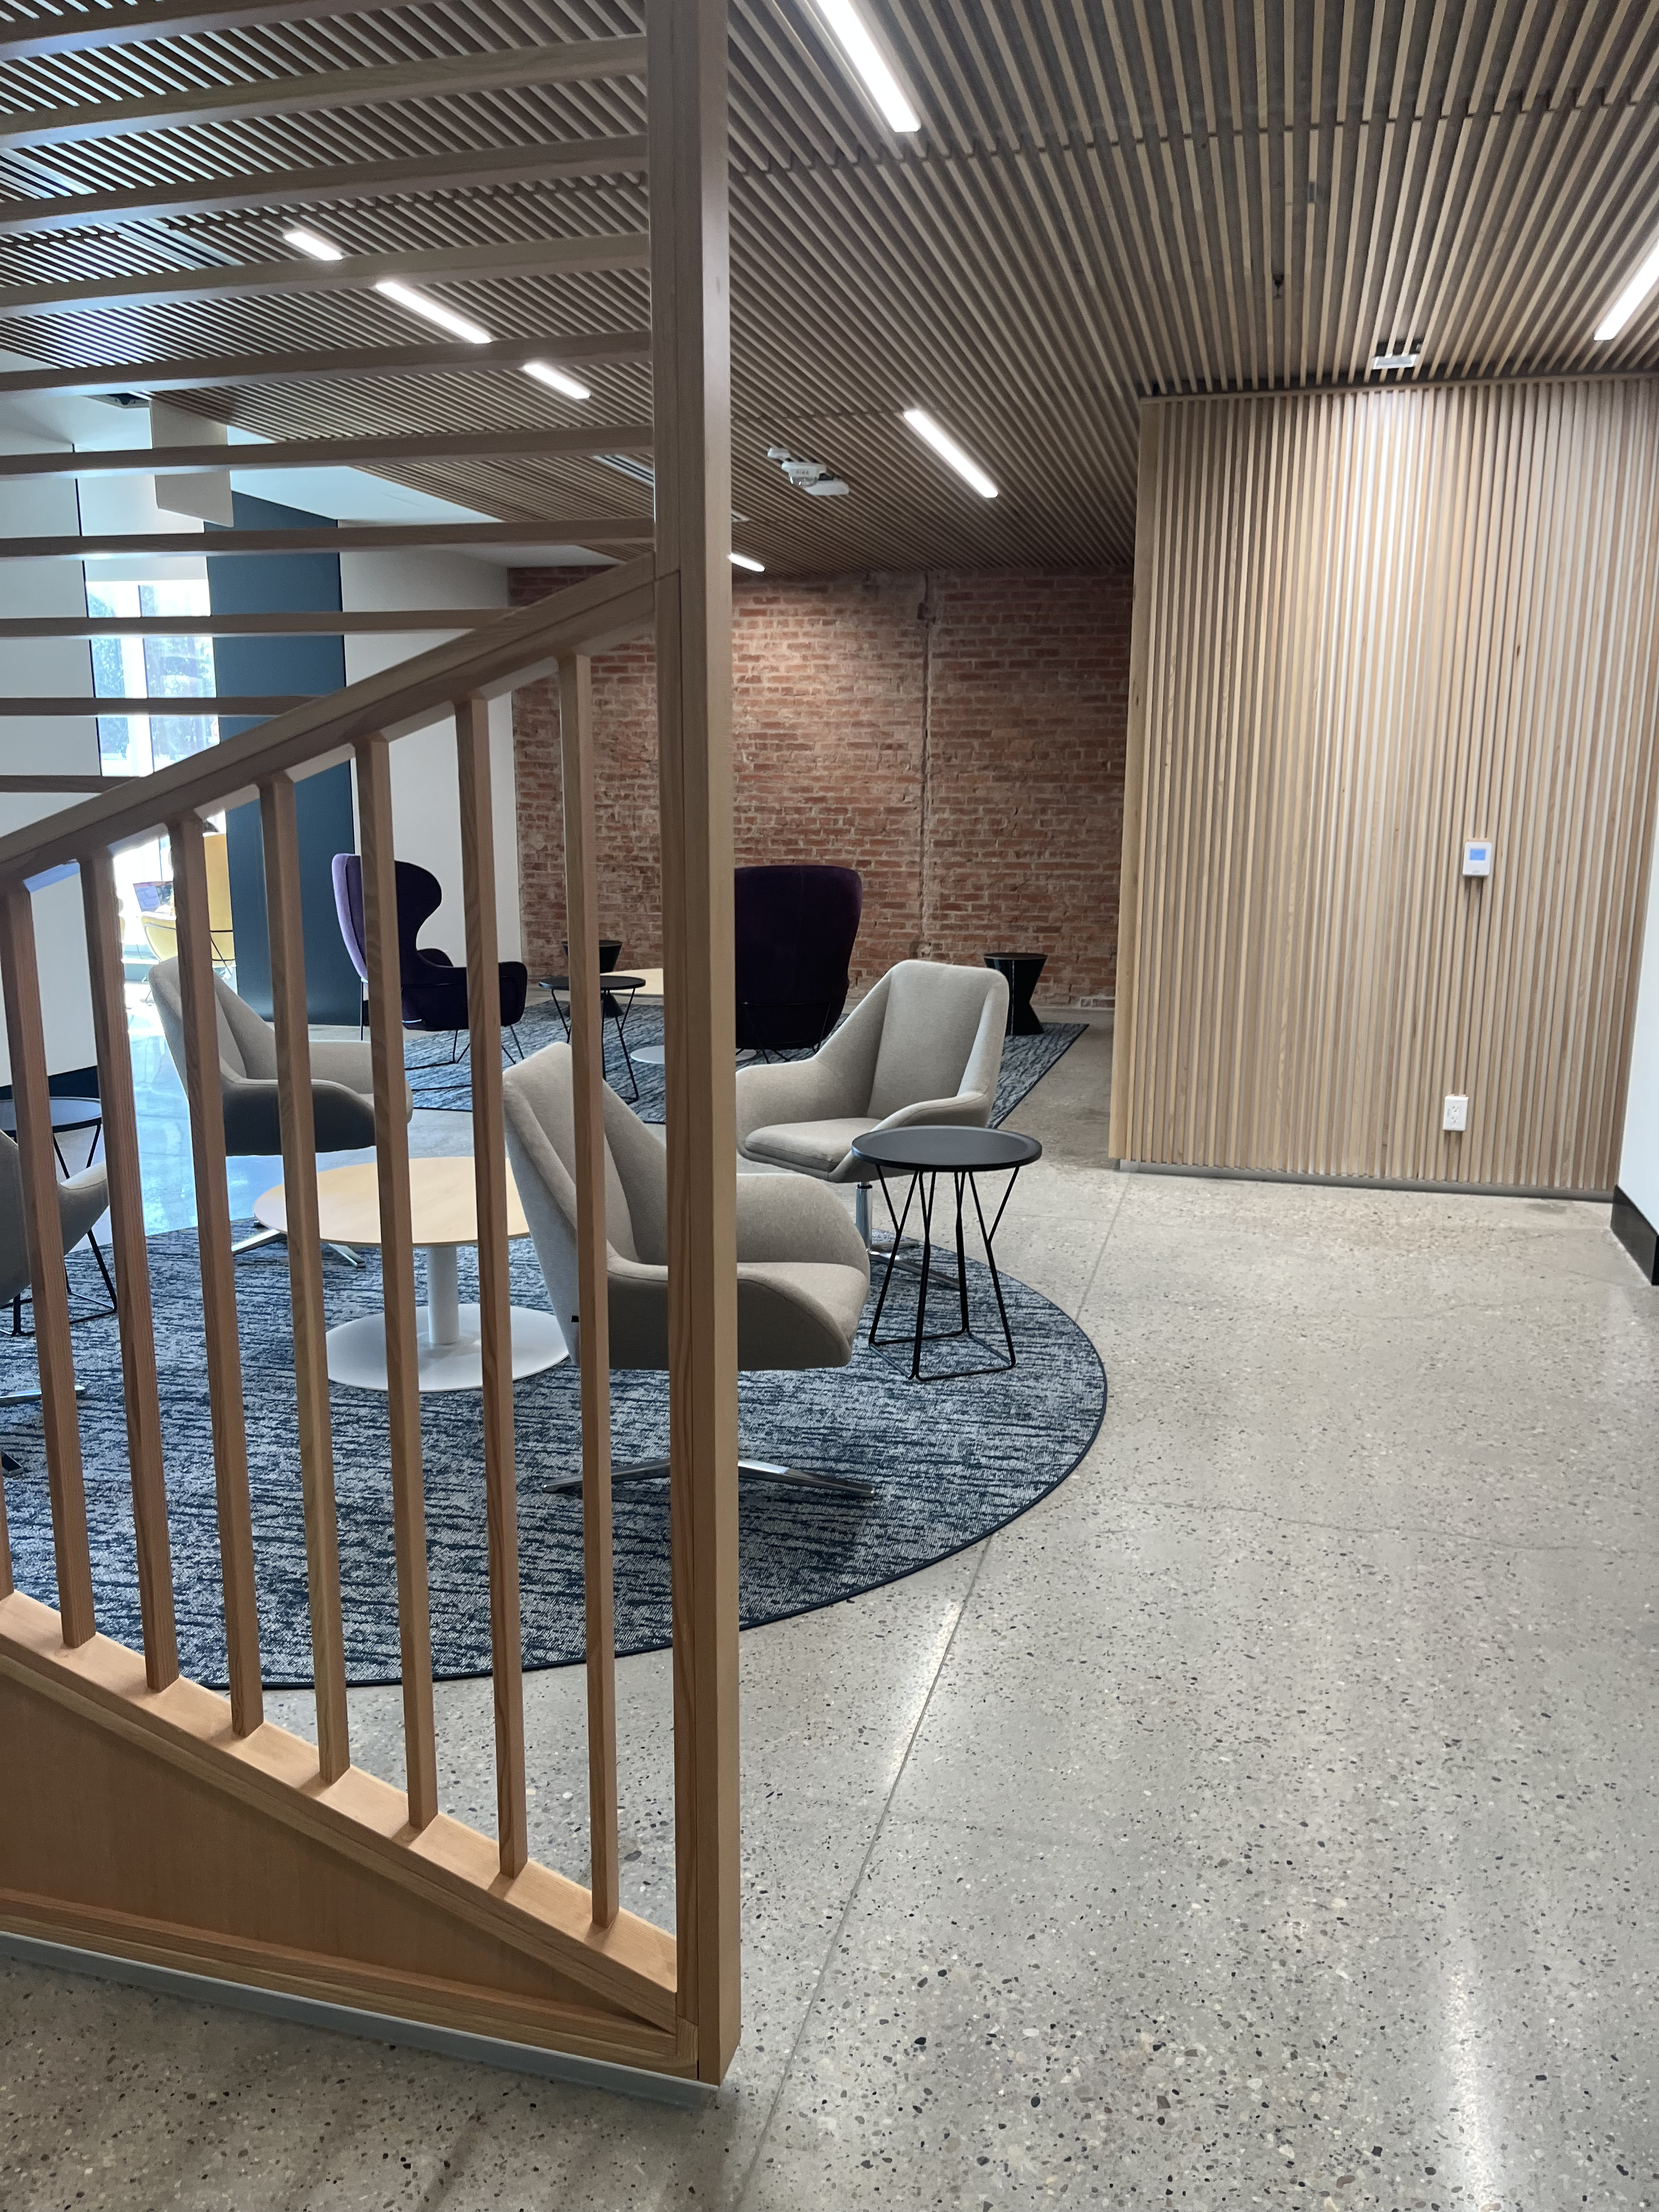
The third floor has a hidden gem, so be sure to check it out! The McCullough Reading Room is a gorgeous example of historic preservation and revitalization. The room is named after U of A graduate Ron McCullough, a philanthropist and friend of the institution. During demolition and abatement of this room, the original beautiful ceiling was discovered. It was meticulously restored using dental moulds — a unique preservation technique and another way University Commons has incorporated the history of the campus into its construction.
If you head up even higher, the fourth floor is the original highest floor of the 1922 building. The inside of the Cupola is visible from the corridor.
University Commons also features multiple student-designed rooms, including the quiet study room (designed by Kelly Shin), the multifunctional room (designed by Teressa Yu), and the calming room (designed by Mason).
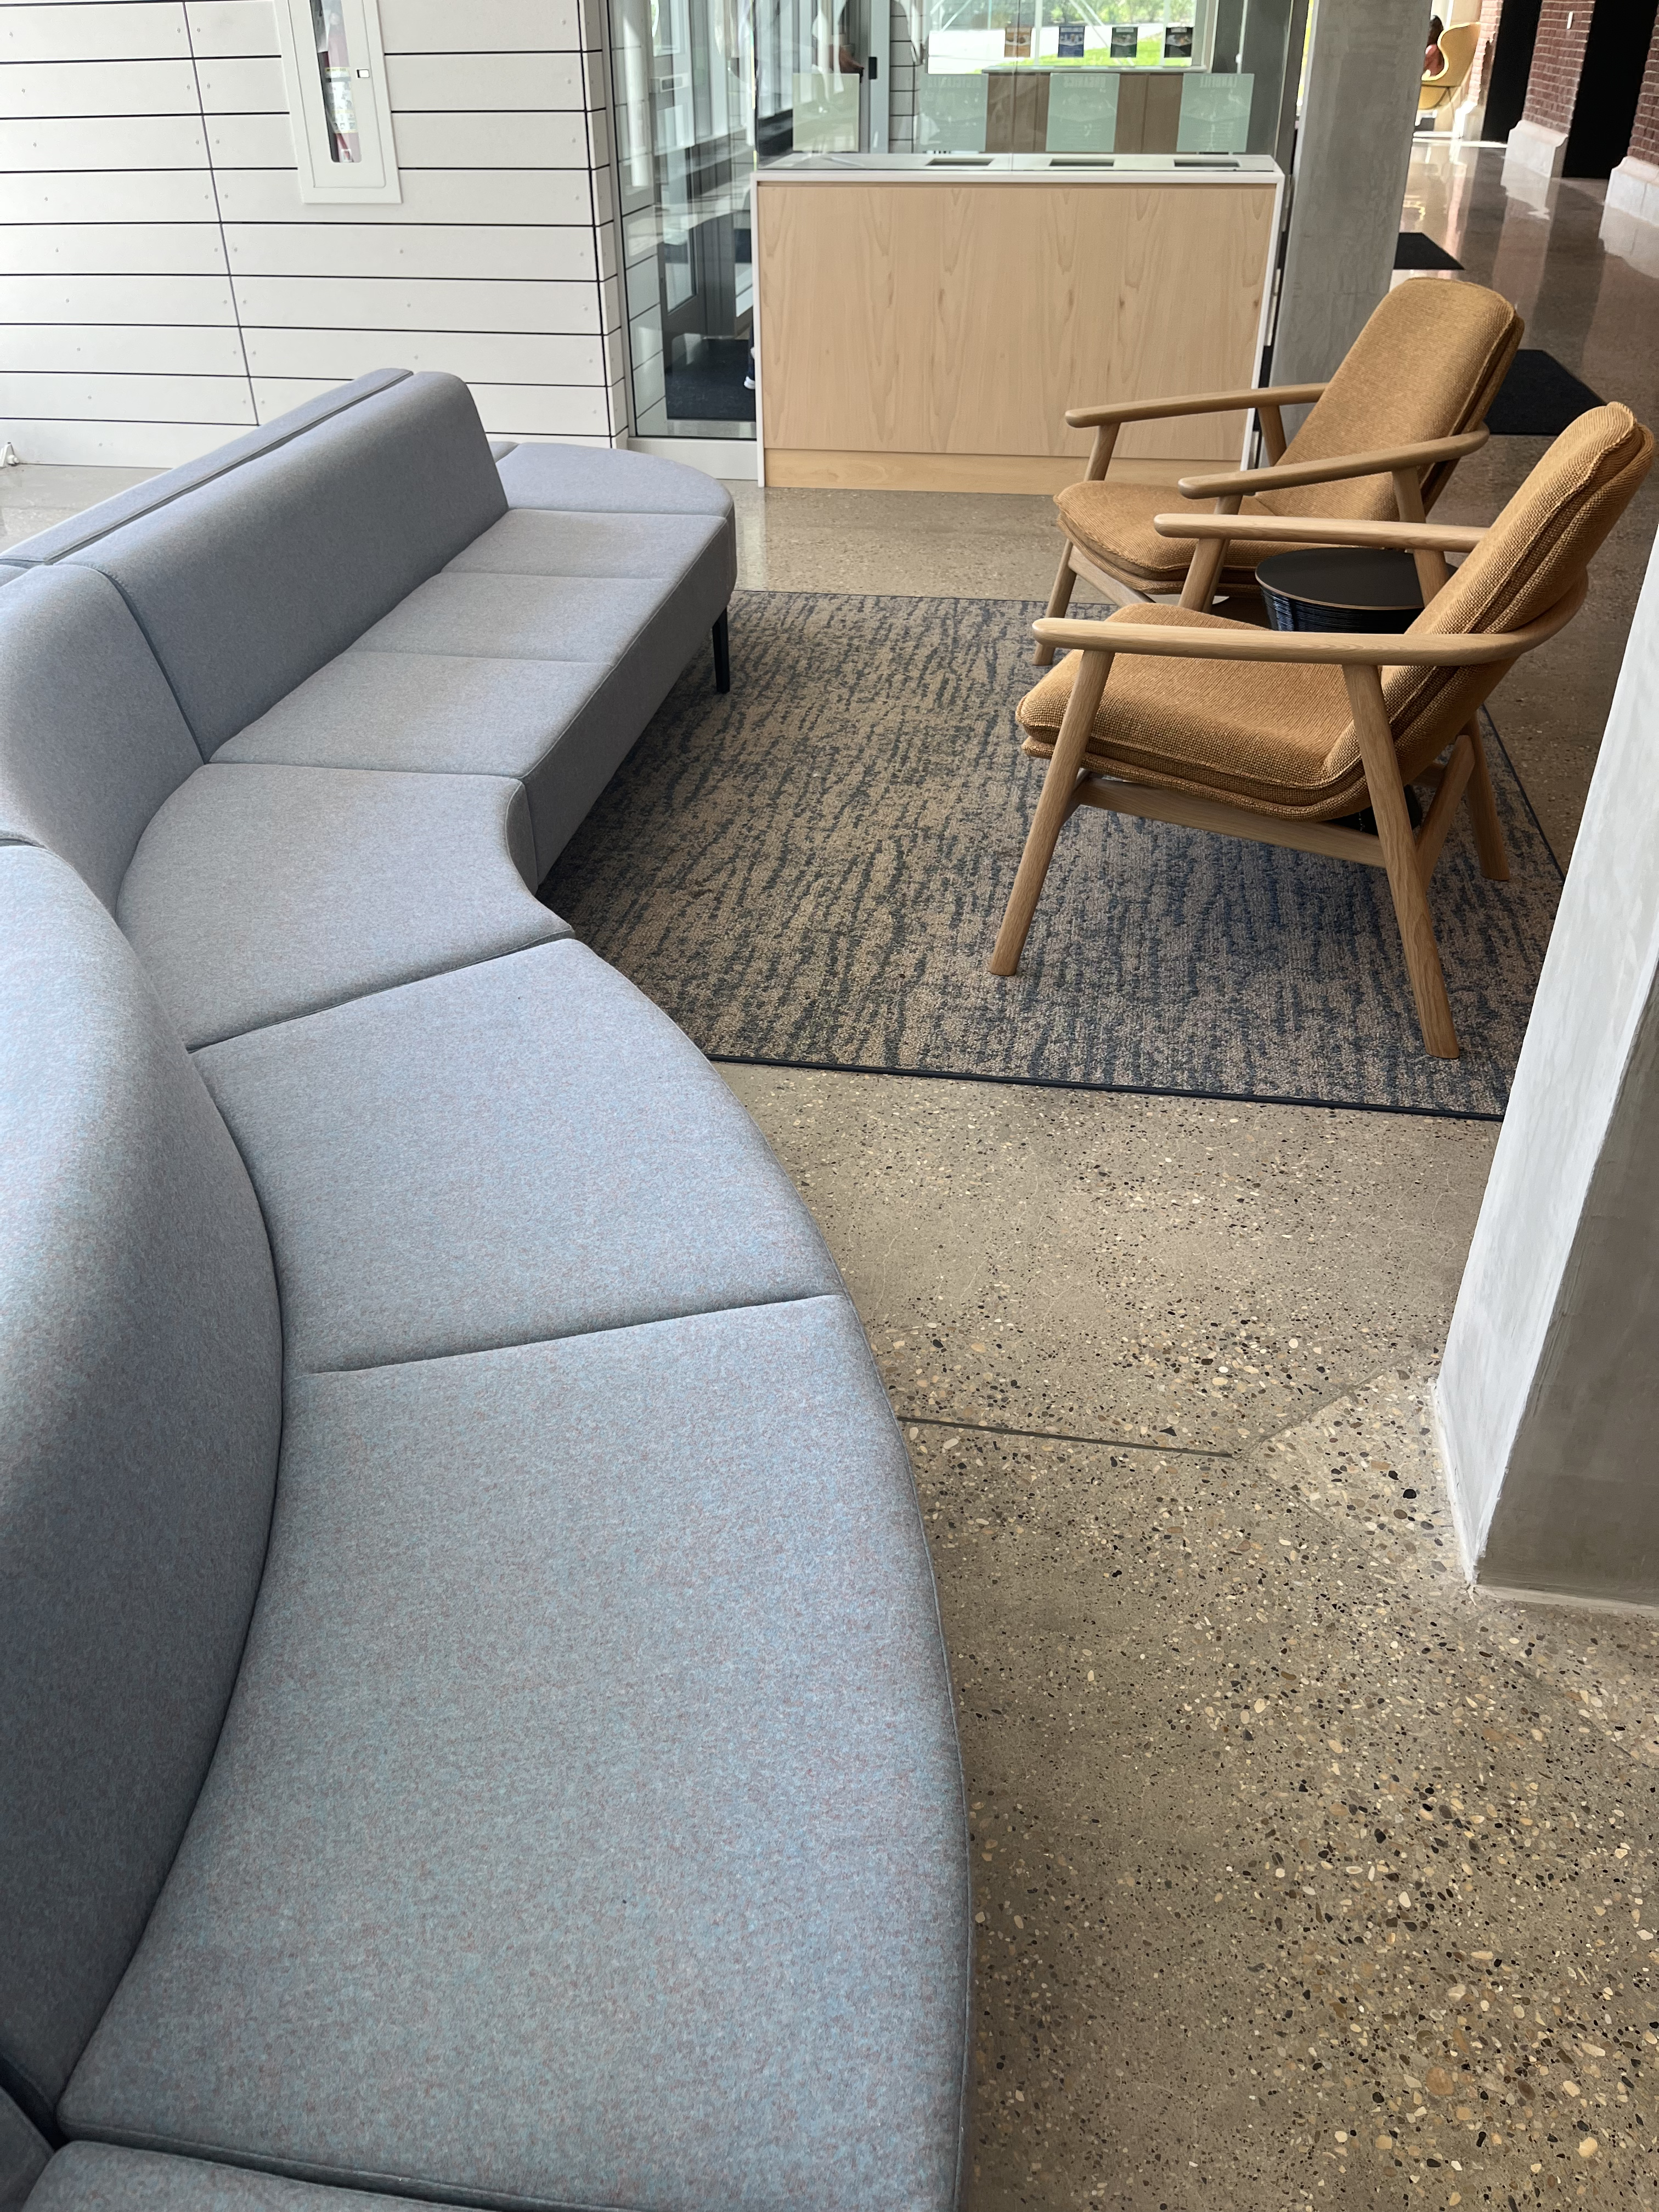
The quiet study room was designed to support students who flourish in environments without noise. A special design consideration was made for students attending online classes to be able to participate in class without disrupting other students using the space.
The multifunctional room aims to recharge and inspire students who come by, even if just for a few moments. It’s a public, open concept coworking space — great for group projects, student group meetings and hosting events on campus.
The calming room is a place for students to tend to their emotional and academic well-being. High ceilings and cozy window seats define the space, but comfort and privacy are still priorities. Plush seating and plants help to create enclosed places to work through problems of all sorts with a trusted peer support person.
Whatever brings you to University Commons, I hope you’ll take the time to notice and appreciate the details. This space was designed for you.